Is Your 200-Amp Service Still Enough? Why Single-Dwelling Load Calculation Is a Hot Topic

Modern homes are placing greater demands on their electrical systems.

Electric vehicle chargers, heat pumps, electric water heaters, induction ranges, dryers, home offices, workshops, solar equipment, and battery-storage systems can all influence the capacity required for a dwelling.

That makes an accurate single-dwelling-unit load calculation more important than ever.

A residential load calculation is not simply a list of appliance wattages. It is a structured process used to estimate the electrical demand that a dwelling may place on its feeder or service. The result helps electrical professionals determine an appropriate service size, feeder capacity, panel rating, and related equipment.

The National Electrical Code, published as NFPA 70, is a benchmark for safe electrical design, installation, and inspection. Under the 2023 NEC, branch-circuit, feeder, and service load calculations are principally addressed in Article 220. In the 2026 NEC, these requirements were reorganized into the new Article 120, so professionals should always confirm which NEC edition has been adopted by the local authority having jurisdiction.

What Is a Single-Dwelling Unit?

A single-dwelling unit is a self-contained residential space providing permanent provisions for living, sleeping, cooking, and sanitation.

Common examples include:

  • A detached single-family house
  • One unit of a duplex
  • An individual apartment or condominium
  • A residential unit within a mixed-use building

The calculation is completed for the electrical loads serving that dwelling. Shared building loads, common-area lighting, elevators, central mechanical equipment, and other non-dwelling loads may require separate treatment.

Why Connected Load Is Not the Same as Demand Load

One of the most important concepts in residential electrical design is the difference between connected load and calculated demand load.

Connected load is the sum of the electrical ratings of the equipment and systems connected to the installation.

Demand load is the amount of that connected load expected to operate simultaneously after the applicable demand factors and calculation rules have been applied.

A home might contain a range, dryer, water heater, air-conditioning system, dishwasher, disposal, EV charger, lighting, and numerous receptacles. However, it is unlikely that every load will operate at maximum capacity at exactly the same time.

NEC load-calculation procedures account for this diversity. The objective is to avoid both extremes:

  • An undersized service that may be unsafe or unreliable
  • An unnecessarily oversized service that increases project cost

Major Loads Included in a Dwelling Calculation

A complete calculation normally considers several load groups.

1. General Lighting and Receptacle Load

The dwelling floor area is used to establish a general load representing lighting and general-use receptacles.

This is not limited to installed light fixtures. It forms the base general load for the dwelling and must be calculated using the applicable NEC method.

Accuracy begins with the correct floor area. Measurements should follow the applicable code rules and should not automatically include every covered or attached space.

2. Small-Appliance Branch Circuits

Residential kitchens, dining areas, pantries, breakfast rooms, and similar spaces require small-appliance branch circuits.

These circuits contribute to the dwelling load calculation even when the final countertop appliances have not yet been selected.

They must not be omitted simply because the kitchen equipment is portable rather than permanently installed.

3. Laundry Circuit

The required laundry branch circuit is another component of the general residential load.

This load is separate from the rating of an electric clothes dryer. The laundry branch circuit may supply equipment such as a washing machine, while an electric dryer is addressed separately.

4. Fastened-in-Place Appliances

Permanently connected appliances can include:

  • Dishwasher
  • Waste-disposal unit
  • Water heater
  • Water-treatment equipment
  • Built-in microwave
  • Trash compactor
  • Central vacuum
  • Pool or spa equipment
  • Other fixed residential equipment

The nameplate rating of each applicable appliance should be recorded carefully. Using assumptions when an equipment schedule or manufacturer’s data is available can produce an inaccurate result.

5. Cooking Equipment

Electric ranges, wall-mounted ovens, cooktops, and other household cooking appliances require special attention.

Cooking equipment may be subject to specific demand rules. Simply adding every appliance nameplate rating and treating the total at 100 percent may not produce the correct calculated demand.

The calculation must also distinguish between one complete range and separate cooking components.

6. Electric Clothes Dryer

An electric dryer is included using the applicable NEC requirement and the equipment nameplate information.

Gas dryers may have a relatively small electrical requirement, but electric dryers can represent a substantial load and must be identified correctly.

7. Heating and Air-Conditioning

Heating and cooling equipment can significantly affect service size.

The calculation may need to consider:

  • Central air-conditioning
  • Heat pumps
  • Electric furnaces
  • Electric resistance heating
  • Air handlers
  • Supplemental heat
  • Multiple HVAC systems

Special attention is required when heating and cooling loads are noncoincident. Loads that cannot operate at the same time may not always be treated in the same way as loads that can operate simultaneously.

Supplemental or emergency electric heat can also change the calculation significantly.

8. Electric Vehicle Charging

EV charging is becoming one of the most important considerations in residential service design.

The calculation should consider:

  • Charger or EV supply equipment rating
  • Continuous-load treatment where applicable
  • Whether load-management equipment is used
  • Existing service capacity
  • Future charging requirements
  • Whether more than one EV may be charged

Adding an EV charger without reassessing the dwelling load can result in a service or feeder that is no longer adequate.

9. Additional and Future Loads

Modern projects may also include:

  • Solar photovoltaic equipment
  • Battery-energy storage
  • Electric water heating
  • Sauna or steam equipment
  • Pools and spas
  • Workshops
  • Accessory dwelling units
  • Outdoor kitchens
  • Well pumps
  • Standby systems
  • Future electrification allowances

Not every item is calculated identically, but all relevant equipment must be identified before the service size is selected.

Standard Method Versus Optional Method

Dwelling load calculations may be completed using different NEC-permitted methods, depending on the installation and its eligibility.

Standard Calculation

The standard method calculates individual load groups and applies the relevant rules and demand factors to each category.

It offers a detailed view of the dwelling loads but requires careful classification of each appliance and system.

Optional Calculation

An optional method may provide a different calculation path for qualifying dwelling installations.

It generally combines applicable loads and applies demand treatment according to the method’s requirements. However, it should not be used automatically. The installation must satisfy the conditions for using that calculation method.

Both methods can be valid when used correctly. They may also produce different results because they organize and apply demand to loads differently.

Converting Calculated Load to Service Amperage

After the calculated demand has been determined in volt-amperes, it can be converted into current based on the electrical system.

For a typical single-phase dwelling service, the basic relationship is:

Current = Calculated Load ÷ System Voltage

However, the calculated amperage is not the only factor used to select equipment.

The final design may also depend on:

  • Standard service and equipment ratings
  • Continuous loads
  • Feeder and service conductor requirements
  • Neutral-load calculations
  • Overcurrent protection
  • Equipment nameplate requirements
  • Utility requirements
  • Local amendments
  • Available fault current
  • Future capacity requirements

A calculated value slightly below a standard rating does not mean every related component can be selected without further review.

Common Load-Calculation Mistakes

Residential load calculations often become inaccurate because of classification and data-entry errors rather than difficult mathematics.

Common problems include:

Using watts, volt-amperes, and kilovolt-amperes inconsistently

All values should be converted to consistent units before totals and demand factors are applied.

Multiplying loads twice

A load may already represent multiple units or appliances. Multiplying it again can significantly inflate the result.

Forgetting required circuits

Small-appliance and laundry loads should not disappear merely because their final connected equipment has not been selected.

Applying demand factors too early

Demand factors should be applied to the correct load group and at the correct stage of the calculation.

Treating all HVAC loads as noncoincident

Only loads that genuinely cannot operate simultaneously should receive noncoincident treatment.

Omitting nameplate data

Ranges, dryers, EV chargers, HVAC equipment, and fixed appliances should be based on reliable project or manufacturer data.

Choosing the breaker before completing the calculation

The service size should be an output of the design process—not a number selected first and justified afterward.

Ignoring the adopted code edition

The NEC is adopted and enforced through state or local authorities rather than functioning automatically as federal law. The adopted edition and local amendments must therefore be confirmed for each project.

Why This Calculation Is a Hot Topic

The traditional assumption that a 100-amp or 200-amp residential service will automatically suit a particular home is increasingly unreliable.

Two houses with the same floor area can have very different electrical demands.

One may use gas for cooking, space heating, water heating, and clothes drying. Another may use an electric range, heat pump, resistance backup heat, electric dryer, electric water heater, and two EV chargers.

Their floor areas may be identical, but their electrical requirements are not.

This is why load calculation should be based on the actual project—not only on house size or a typical service rating.

How ZigTech Simplifies the Process

Manual residential load calculations often involve spreadsheets, handwritten notes, separate diagrams, and repeated data entry.

ZigTech brings these steps into one structured project workflow.

With ZigTech, users can enter dwelling and equipment information such as:

  • Floor area
  • General residential loads
  • Small-appliance circuits
  • Laundry circuits
  • Fixed appliances
  • Cooking appliances
  • Electric dryers
  • Water heaters
  • Heating and cooling equipment
  • EV charging
  • Custom electrical loads

The platform then organizes the information, applies the selected calculation workflow, and presents the resulting load and calculated service current.

The project data can also support later design stages, including:

  • Recommended electrical service
  • Single-line diagram preparation
  • Panel-schedule development
  • Circuit organization
  • Load balancing
  • Voltage-drop calculations
  • Professional PDF reports

This reduces duplicate entry and helps keep the load calculation, single-line diagram, and panel schedule consistent.

Technology Supports—but Does Not Replace—Professional Judgment

Calculation software can improve speed, organization, and consistency, but it cannot inspect the project site or independently verify every design assumption.

The electrical professional remains responsible for confirming:

  • Correct project inputs
  • Equipment nameplate ratings
  • Applicable NEC edition
  • Local amendments
  • Utility requirements
  • Existing service conditions
  • Installation methods
  • Final conductor and equipment selection

ZigTech provides a structured calculation and documentation environment. The final design must still be reviewed and approved by qualified professionals and the relevant authority having jurisdiction.

Final Thoughts

A single-dwelling-unit load calculation is the foundation of a reliable residential electrical design.

When completed correctly, it helps answer essential questions:

  • Is the proposed service large enough?
  • Can a new EV charger be added?
  • Will electric heating require a service upgrade?
  • What feeder and panel capacity should be considered?
  • Are future electrical loads being planned for?
  • Do the calculation, diagram, and panel schedule agree?

As homes become more electrified, these questions will become even more important.

Calculate accurately. Plan for future demand. Build safer residential electrical systems with ZigTech.

From Blueprint to Breaker: How ZigTech Helps Electrical Technicians Work Smarter

Electrical work demands more than practical skill. Every project also requires accurate calculations, organized documentation, careful circuit planning, and compliance with electrical standards. For many electrical technicians, these administrative and engineering tasks can consume almost as much time as the installation itself.

ZigTech changes that.

ZigTech is an electrical design and calculation platform built to help technicians, contractors, designers, and engineers complete residential electrical projects faster, more accurately, and with greater confidence.

Less Time Calculating, More Time Building

Manual electrical calculations can be repetitive and prone to error. Technicians often need to calculate connected loads, apply demand factors, determine service amperage, select appropriate breakers, balance panel circuits, and prepare reports for every project.

ZigTech brings these tasks into one structured workflow.

Instead of switching between spreadsheets, handwritten notes, PDF templates, and separate design programs, users can manage the main stages of an electrical project from a single platform:

  • Electrical load calculations
  • Recommended service sizing
  • Single-line diagram preparation
  • Panel schedule creation
  • Circuit and phase balancing
  • Voltage-drop calculations
  • Professional project reports

The result is a cleaner process with fewer repeated calculations and less manual data entry.

Electrical Load Calculations Based on NEC Requirements

Correct load calculation is the foundation of a safe electrical design. ZigTech helps users calculate residential electrical loads using structured methods based on NEC 2023 requirements.

Technicians can enter information such as:

  • Building area
  • General lighting loads
  • Small-appliance circuits
  • Laundry circuits
  • Fixed appliances
  • Cooking equipment
  • Electric dryers
  • Water heaters
  • Heating and air-conditioning equipment
  • Electric vehicle charging loads
  • Additional custom electrical loads

ZigTech processes the entered data, applies the required calculation logic, and presents the calculated load, service amperage, and recommended electrical service.

This helps technicians avoid common mistakes caused by missing loads, incorrect demand factors, or inconsistent manual calculations.

From Load Calculation to Single-Line Diagram

A major advantage of ZigTech is that project information can move from one design stage to the next.

Once the electrical load has been calculated, the same project data can be used to prepare a single-line diagram. This reduces the need to type the same information repeatedly and helps keep the project documents consistent.

The single-line diagram can represent important electrical components such as:

  • Utility service
  • Electrical meter
  • Main disconnect
  • Main distribution panel
  • Subpanels
  • Circuit breakers
  • Grounding and bonding components
  • Surge protection
  • Solar-ready provisions
  • Connected electrical loads

This gives technicians a clearer overview of the electrical distribution system before installation begins.

Smarter Panel Schedule Preparation

Creating and balancing a panel schedule manually can take significant time, especially when a project includes many circuits or subpanels.

ZigTech helps organize circuit information into a structured panel schedule. Loads calculated earlier in the project can be transferred into the panel schedule, reducing duplicate data entry and helping prevent inconsistencies.

Users can organize:

  • Circuit numbers
  • Circuit descriptions
  • Load values in VA
  • Single-pole and two-pole breakers
  • Circuit-breaker ratings
  • Power and lighting circuits
  • General lighting circuits
  • Small-appliance circuits
  • Dedicated appliance circuits
  • Subpanel feeders

The platform also helps distribute loads between the two sides of the panel, supporting a more balanced electrical design.

For projects containing multiple panels, subpanels can be managed separately while remaining connected to the main project.

Faster Voltage-Drop Checks

Voltage drop can affect equipment performance, lighting quality, energy efficiency, and the reliability of an electrical installation.

ZigTech helps technicians evaluate voltage drop for both single-phase and three-phase circuits. By entering key circuit information, users can review whether conductor size and circuit length are appropriate for the intended load.

This allows technicians to identify potential voltage-drop problems during the design stage rather than after cables have already been installed.

Professional Reports Without Rebuilding the Project

A technically correct design also needs clear documentation.

ZigTech helps convert project data into organized reports that can be reviewed, saved, presented to clients, or used during installation. Depending on the selected project tools, reports can include:

  • Project information
  • Electrical load summaries
  • Calculated service amperage
  • Recommended service size
  • Single-line diagrams
  • Panel schedules
  • Breaker information
  • Circuit load details
  • Voltage-drop results

Because the reports are generated from the same project data, technicians do not need to rebuild tables and diagrams manually for every document.

Fewer Errors Across the Entire Workflow

One incorrect value can create inconsistencies across a project. A load calculation may show one service size, while the single-line diagram or panel schedule shows another.

ZigTech reduces this risk by connecting the main electrical design steps within one project workflow.

When information is reused from the calculation stage, there is less opportunity for:

  • Typing errors
  • Missing circuits
  • Incorrect load values
  • Inconsistent breaker ratings
  • Mismatched service information
  • Unbalanced panel loads
  • Differences between calculations and final reports

The technician remains responsible for reviewing the design, but ZigTech provides a more reliable framework for completing that review.

Useful for Technicians, Contractors, and Electrical Designers

ZigTech can support a range of electrical professionals.

Electrical technicians can use it to prepare calculations and organize installation information.

Electrical contractors can create more consistent documents for estimates, approvals, and project execution.

Electrical designers can move efficiently from load calculations to diagrams and panel schedules.

Engineering teams can standardize the way residential electrical projects are documented.

The platform is especially valuable for professionals who handle multiple projects and need a repeatable process rather than rebuilding calculations and reports from the beginning each time.

Technology That Supports the Technician

ZigTech is not designed to replace electrical knowledge, professional judgment, or code review. It is designed to strengthen them.

The technician still determines the actual site conditions, verifies equipment requirements, checks local regulations, and approves the final design. ZigTech handles the repetitive calculation, organization, and documentation work that often slows the project down.

This means electrical professionals can spend more time solving real installation problems and less time formatting tables, checking repeated calculations, or correcting inconsistent documents.

Build Better Electrical Projects with ZigTech

Electrical technicians work in an industry where precision matters. A small calculation error can affect safety, cost, installation time, and project approval.

ZigTech helps bring calculations, diagrams, panel schedules, voltage-drop analysis, and reporting into one connected workflow.

Calculate with confidence. Design with clarity. Document professionally. Work smarter with ZigTech.

When is an Elevator Required to be on Emergency Backup power in a Building? Understanding IBC Section 1009.4

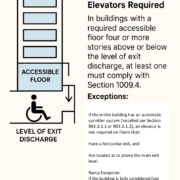
Elevators are essential for accessibility, but in emergencies, especially during power outages, they can become life-critical systems. That’s why the International Building Code (IBC) mandates backup power for certain elevators used as accessible means of egress.

IBC Section 1009.4 specifies when an elevator must be part of the accessible means of egress system and requires it to be connected to an emergency or standby power source. The section applies when an elevator is used to meet the requirements of IBC 1009.2.1, typically in buildings where accessible floors are four or more stories above or below the level of exit discharge.

Means of Egress :

A safe and clear path that allows people to move from any part of a building to the outside. It includes three parts:

  1. Exit Access – the path inside the building leading to an exit

  2. Exit – the protected route, like a stairwell or corridor

  3. Exit Discharge – the path from the exit to the outside, such as a sidewalk or street

Accessible Means of Egress 

A safe and clear path designed for people with disabilities to leave the building and reach a safe place outside, such as a public sidewalk or street.

When Is an Elevator Required for Means of Egress?

Under Section 1009.2.1, an elevator is required to be part of the accessible means of egress in buildings where a floor is located four or more stories above or below the level of exit discharge.

Key Requirements:

  • At least one elevator must be provided as part of the accessible means of egress.

  • That elevator must comply with Section 1009.4 (which outlines features like standby power and emergency operation).

  • The elevator must serve all floors that are four or more stories above or below the level of exit discharge.

Exception (Based on Sprinkler System)

This elevator requirement is not mandatory if the building is protected throughout by a fully automatic sprinkler system that complies with either:

  1. Section 903.3.1.1 – NFPA 13 system (standard full-coverage commercial sprinkler system), or

  2. Section 903.3.1.2 – NFPA 13R system (residential sprinkler system for low-rise residential occupancies).

Top 5 Mistakes to Avoid When Working with U.S. Electrical Standards

Top 5 Mistakes to Avoid When Working with U.S. Electrical Standards

Electrical systems are the backbone of any building, whether residential, commercial, or industrial. When designing, installing, or maintaining electrical systems, compliance with U.S. electrical standards is not just a best practice—it’s the law. However, even seasoned professionals can make mistakes that lead to non-compliance, safety hazards, or project delays.

In this blog post, we’ll cover the top five mistakes to avoid when working with U.S. electrical standards and how to ensure your electrical systems meet all the necessary regulations.

1. Neglecting Local Code Amendments

While the National Electrical Code (NEC) provides the foundation for electrical safety across the United States, it’s crucial to remember that local jurisdictions may adopt additional amendments or variations. These modifications often reflect regional concerns like climate, seismic activity, or specific energy efficiency goals.

For example, California has its own California Electrical Code (CEC), which incorporates not only the NEC but also local environmental and safety requirements. Some areas may also have specific codes regarding solar installations, electric vehicle charging stations, or earthquake-resistant electrical systems.

Solution:

Always verify with local authorities and check if your region has adopted any amendments to the NEC before proceeding with your designs or installations. This helps prevent costly rework and ensures compliance from the start.

2. Ignoring Load Calculations

One of the most critical aspects of electrical design is ensuring that the load calculations are accurate. Incorrect load calculations can lead to circuit overloads, fires, and equipment damage. Designers and engineers sometimes assume that the standard load factors will suffice, but every project is unique, and variations in room usage, building layout, and electrical demand should always be considered.

Common Pitfalls:

  • Failing to account for future electrical loads (such as new appliances or office equipment).
  • Incorrectly calculating voltage drops over long cable runs, which can lead to inefficient or dangerous systems.

Solution:

Carefully calculate the total load for each circuit and always factor in extra capacity for future changes. Use reliable software tools and ensure you follow the latest NEC guidelines on load calculations (e.g., NEC Article 220) to avoid under- or over-sizing circuits.

3. Improper Grounding and Bonding

Grounding and bonding are essential for the safety of electrical systems, as they prevent electric shocks and ensure that circuits trip when faults occur. Yet, one of the most common mistakes in electrical installations is improper or inadequate grounding.

Common Errors:

  • Using incorrect grounding conductors or sizes.
  • Failing to properly bond metal conduit or electrical equipment to the ground system.
  • Neglecting to check grounding in older systems during upgrades.

Solution:

Always follow the NEC grounding and bonding requirements outlined in Article 250. Ensure that all metal parts of the electrical system are correctly bonded and connected to the grounding electrode system. Additionally, inspect older systems during renovations to ensure they comply with the current code.

4. Not Accounting for Energy Efficiency Requirements

With growing concerns about sustainability and energy consumption, energy efficiency has become a significant part of modern electrical standards. In some states, such as California, energy efficiency codes are strictly enforced under Title 24 of the California Building Standards Code.

Neglecting energy-efficient practices not only risks code violations but also increases operating costs for building owners. This could include using outdated lighting systems, inefficient HVAC systems, or failing to incorporate LED lighting and energy-efficient equipment.

Solution:

Make sure you are familiar with the energy efficiency codes applicable in your region, such as Title 24 in California or Energy Star guidelines. Incorporate energy-saving technologies like LED lighting, smart thermostats, and energy-efficient appliances to meet these codes. Also, conduct thorough energy audits during the design phase to ensure maximum efficiency.

5. Using Non-UL Listed Products

One of the easiest ways to avoid safety issues and legal headaches is by using UL-listed products. The Underwriters Laboratories (UL) is a nonprofit organization that tests and certifies electrical equipment to ensure that it meets stringent safety standards. Using non-UL listed products or attempting to use counterfeit electrical components can result in dangerous situations and non-compliance with the NEC.

Common Mistakes:

  • Installing non-UL listed wiring or outlets that may not have been tested for safety.
  • Using counterfeit electrical equipment that doesn’t meet regulatory standards.
  • Overlooking UL certification during product selection.

Solution:

Always ensure that all electrical products, including wires, outlets, breakers, and panels, are UL listed. For equipment manufacturers or suppliers, request documentation and certifications that prove their products meet safety standards. This not only helps comply with codes but ensures long-term reliability and safety.

Bonus Mistake: Skipping Inspections and Permits

Even after all the hard work of following electrical standards, skipping proper inspections and permits can lead to delays, fines, and safety risks. Many projects fail to pass inspection because certain aspects of the system were not reviewed by a licensed inspector before the final installation.

Solution:

Ensure that all electrical installations are thoroughly inspected by a licensed professional before finalizing the project. Always obtain the necessary permits before beginning work, and ensure that the inspection is conducted at each critical phase of the electrical installation.

Understanding U.S. Electrical Standards: A Guide for Designers, Engineers, and Contractors

Understanding U.S. Electrical Standards: A Guide for Designers, Engineers, and Contractors

When designing electrical systems or undertaking electrical installations in the United States, it’s essential to understand and comply with the country’s electrical standards. These standards ensure the safety, reliability, and efficiency of electrical systems in residential, commercial, and industrial settings. Whether you’re an electrical designer, contractor, or engineer, having a clear grasp of these regulations is crucial for a successful project.

What Are U.S. Electrical Standards?

U.S. electrical standards are a set of codes and regulations that dictate how electrical systems should be designed, installed, and maintained. They aim to ensure safety for individuals and property, promote energy efficiency, and standardize practices across the industry. These standards are primarily outlined in documents that are periodically updated by various organizations, including the National Fire Protection Association (NFPA), the American National Standards Institute (ANSI), and the National Electrical Manufacturers Association (NEMA).

The primary standard governing electrical systems in the U.S. is the National Electrical Code (NEC), which is published by the NFPA.

1. National Electrical Code (NEC)

The NEC is the most important standard for electrical installations in the U.S. It is updated every three years and is adopted by states and municipalities to ensure safe electrical practices across the country. The code outlines the minimum requirements for the installation of electrical wiring, equipment, and devices in buildings and structures.

Key Areas Covered by the NEC:

  • Wiring and Protection: Specifications on proper wiring materials, installation techniques, and protection against overloads or short circuits.
  • Grounding and Bonding: Guidelines on grounding electrical systems to prevent shock hazards and ensure safety during faults.
  • Circuit Requirements: Regulations for the number and type of circuits required for various types of loads (e.g., lighting, appliances, HVAC systems).
  • Lighting and Receptacles: Proper placement, installation, and maintenance of electrical lighting and receptacle outlets.
  • Electrical Equipment: Standards for electrical panels, transformers, motors, and other equipment.

The NEC does not dictate design methods but sets the baseline safety requirements that must be adhered to. It’s important to check the local adoption of the NEC, as some regions may have additional amendments or specific interpretations of the code.

2. The National Electrical Safety Code (NESC)

The NESC is another key standard that applies primarily to electrical utility systems rather than residential or commercial electrical systems. Published by the IEEE, the NESC focuses on safety practices for overhead and underground electric power distribution and transmission systems.

It includes requirements for:

  • Power Lines: Safe clearance distances, construction standards, and maintenance practices for power lines.
  • Electrical Worker Safety: Best practices to protect electrical workers from electrical hazards, especially in high-voltage environments.
  • Equipment Standards: Guidelines for substations, transformers, and other utility equipment.

3. ANSI Standards

The American National Standards Institute (ANSI) is responsible for coordinating the development of national consensus standards. ANSI standards address various aspects of electrical equipment and components used in construction and industrial operations. These standards ensure compatibility and interoperability of electrical products across different manufacturers.

Some key ANSI standards include:

  • ANSI C84.1: Voltage Ratings for Electrical Systems
  • ANSI C12: Standards for Electric Meters
  • ANSI/IEEE C37: Switchgear and Circuit Breaker Standards

4. Underwriters Laboratories (UL) Standards

Underwriters Laboratories (UL) is an independent organization that tests and certifies electrical products for safety. UL standards cover a wide range of electrical equipment and devices, including lighting fixtures, electrical panels, and consumer electronics.

When installing electrical products, it’s crucial to ensure they are UL-listed, meaning they meet the necessary safety standards and have been tested for fire, shock, and environmental hazards.

5. State and Local Codes

In addition to the NEC, each state or municipality in the U.S. may have its own amendments or additional codes specific to local conditions. For instance, California has its own set of electrical regulations known as the California Electrical Code (CEC), which is based on the NEC but includes state-specific rules regarding energy efficiency and earthquake-resistant design.

Before starting a project, it’s important to verify the local codes that apply to ensure full compliance. Local inspectors and regulatory authorities often conduct thorough reviews to ensure all electrical installations adhere to the relevant codes.

6. Energy Efficiency and Sustainability Standards

With growing concerns about energy conservation and environmental sustainability, energy efficiency has become an integral part of U.S. electrical standards. These standards are often incorporated into national, state, and local codes.

Title 24 of the California Code of Regulations, for example, includes stringent energy efficiency requirements for lighting and electrical systems. These standards aim to reduce energy consumption in commercial and residential buildings.

Additionally, the Energy Policy Act (EPACT) and Leadership in Energy and Environmental Design (LEED) standards provide guidelines for sustainable building practices, including energy-efficient electrical designs and green building certifications.

Why Are These Standards Important?

  1. Safety: The primary purpose of these standards is to protect lives and property by preventing electrical hazards such as shocks, fires, and electrocution.
  2. Consistency: U.S. electrical standards ensure uniformity in electrical design, installation, and maintenance practices, making it easier for professionals to work across regions.
  3. Compliance: Adhering to the codes and standards ensures compliance with the law and can protect professionals from liability issues. It’s also crucial for passing inspections.
  4. Energy Efficiency: With energy costs on the rise and sustainability becoming a major concern, these standards promote more efficient use of electricity, which can result in long-term savings for both users and businesses.
  5. Future-Proofing: Standards such as the NEC and NESC evolve with advancements in technology, ensuring that electrical systems are ready for emerging technologies like smart grids, renewable energy integration, and electric vehicles.

Revolutionizing Electrical Design with AI: How AI-Powered Lighting and Electrical Calculations are Changing the Game

Revolutionizing Electrical Design with AI: How AI-Powered Lighting and Electrical Calculations are Changing the Game

In the fast-evolving world of construction and electrical design, the demand for efficiency, accuracy, and innovation has never been higher. Traditional methods of electrical calculations, whether for lighting design or wiring, often rely on manual processes and years of experience. While this has served the industry well in the past, it’s clear that we’re on the brink of a major shift—thanks to Artificial Intelligence (AI).

What is AI-Powered Lighting and Electrical Calculation?

AI-powered lighting and electrical calculation tools harness machine learning and automation to optimize the design process. These advanced algorithms analyze complex building plans, load requirements, and environmental factors to deliver accurate, reliable calculations in a fraction of the time it would take a human. With AI, you can confidently design lighting systems, electrical circuits, and wiring configurations that meet industry standards while maximizing energy efficiency and safety.

How Does AI Benefit Electrical Designers?

  1. Speed and Efficiency: The most obvious benefit of AI is speed. What could take days or weeks using traditional methods can now be completed in a matter of hours or even minutes. Whether you’re designing a small residential space or a large commercial building, AI can quickly process the data and generate optimal solutions.
  2. Accurate Load Calculations: Proper load calculation is critical to avoid overloading circuits, ensuring electrical safety, and optimizing energy use. AI algorithms are able to process vast amounts of data and calculate precise load distributions, taking into account the building layout, electrical equipment, lighting needs, and more.
  3. Compliance with Standards: Navigating complex regulations and codes can be a challenge for electrical designers. AI-based tools are programmed to stay up-to-date with the latest industry standards, ensuring that your designs are compliant with local and international electrical codes and regulations.
  4. Energy Efficiency: AI isn’t just about making calculations faster—it’s also about optimizing for energy efficiency. AI algorithms consider not only the technical specifications but also environmental factors, ensuring your lighting and electrical systems are as energy-efficient as possible.
  5. Predictive Maintenance and Future-Proofing: Advanced AI can analyze patterns in electrical usage and anticipate potential issues before they arise. This predictive maintenance capability allows designers to implement solutions that prevent future problems, improving the longevity of the electrical systems and reducing maintenance costs in the long term.

Real-World Applications:

  • Commercial Buildings: For large commercial projects, AI can create optimized electrical plans that minimize energy usage while ensuring optimal lighting levels, reducing long-term costs for the building owner.
  • Residential Design: AI can also assist in residential lighting design by considering the unique needs of each room or space, adjusting light intensity and layout based on factors like natural light and room usage.
  • Industrial Projects: For industrial applications, AI can automate electrical calculations and ensure safety standards are met even in complex environments with high power requirements.

AI in Action: A Step-By-Step Example

Imagine you’re tasked with designing the electrical layout for a new office building. You upload the building’s CAD files or PDF floor plans into an AI-powered design tool. The system automatically identifies key areas—rooms, corridors, and common spaces—and suggests lighting configurations based on industry best practices and energy efficiency guidelines.

The AI then calculates the electrical load for each area, ensuring that circuits are balanced and preventing any overloading. It also takes into account the building’s environmental factors, such as the amount of natural light available, and adjusts the lighting designs accordingly.

In just a matter of minutes, you’ve got a fully optimized lighting and electrical design, complete with compliance checks and energy-saving suggestions, all without having to manually calculate anything. The results are faster, more accurate, and safer than if done manually.

The Future of AI in Electrical Design

As AI continues to evolve, so will its applications in electrical design. From smarter automation to better predictive models and integration with other smart building technologies, AI will only become more integral to how we design and optimize electrical systems. For engineers, architects, and designers, the future of electrical design is not just bright—it’s intelligent.