
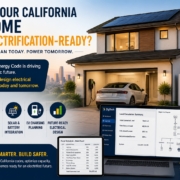
Is Your California Home Electrification-Ready? How ZigTech Helps Plan the Electrical System

S

California homes are becoming increasingly dependent on electricity.

Heat pumps are replacing conventional heating systems. Heat-pump water heaters are becoming more common. Electric vehicle chargers are being installed in garages. New homes frequently include solar photovoltaic systems, while electrical designs increasingly need to accommodate battery storage, induction cooking, electric dryers, and future electrification.

These technologies can reduce energy consumption and support cleaner buildings, but they also create an important design question:

Can the home’s electrical system safely support all these loads?

Installing efficient electrical equipment without first reviewing the service, panel, feeders, and calculated demand can lead to overloaded equipment, expensive redesigns, delayed permits, or unexpected utility upgrades.

This is where structured electrical planning—and tools such as ZigTech—become increasingly valuable.

California’s New Residential Energy-Code Cycle

The 2025 California Building Standards Code became effective on January 1, 2026. The 2025 Energy Code applies to qualifying projects whose permit applications are submitted on or after that date.

The updated Energy Code expands the use of heat pumps in newly constructed residential buildings, promotes electric-ready construction, strengthens ventilation requirements, and supports strategies that shift electricity use away from periods of high grid demand.

The California Energy Commission estimates that the 2025 update will save approximately $4.8 billion in energy costs over 30 years and reduce greenhouse-gas emissions by about four million metric tons.

For electrical professionals, these policies mean that residential projects must increasingly be designed as integrated electrical systems rather than collections of unrelated circuits.

Why Electrification Changes Residential Electrical Design

In a traditionally mixed-fuel home, several major energy loads may be served by natural gas or propane:

  • Space heating
  • Water heating
  • Clothes drying
  • Cooking
  • Fireplaces or supplemental heating

In an electrified home, these functions are transferred to the electrical system.

A project may consequently include:

  • Heat-pump HVAC equipment
  • Supplemental electric resistance heat
  • Heat-pump water heater
  • Electric range or induction cooktop
  • Electric clothes dryer
  • Level 2 EV charger
  • Solar photovoltaic inverter
  • Battery-energy storage system
  • Pool, spa, workshop, or accessory-dwelling-unit loads

Adding the nameplate ratings of all this equipment does not automatically determine the correct service size. The electrical designer must classify the loads, identify continuous and noncoincident loads, apply the appropriate calculation rules, and determine the calculated demand.

That demand must then be coordinated with the service equipment, panelboard, feeder conductors, overcurrent protection, utility supply, and future expansion plans.

Heat Pumps and Electrical Capacity

The 2025 California Energy Code places greater emphasis on electric heat pumps for space and water heating.

Under the prescriptive pathway for newly constructed single-family buildings, heat pumps are required for space conditioning in all California climate zones. Alternative systems, such as gas furnaces, may still be evaluated through the performance-compliance approach rather than the prescriptive path.

This distinction matters electrically because heat-pump systems can include several connected loads:

  • Outdoor compressor unit
  • Indoor air handler
  • Blower motor
  • Crankcase heater
  • Supplemental resistance heat
  • Emergency heat
  • Condensate equipment
  • Controls and accessories

The compressor load alone does not always represent the complete HVAC demand.

Supplemental resistance heating can substantially increase the calculated load, particularly where large electric heat strips are specified. The electrical calculation must therefore use the actual equipment schedule and determine which components can operate simultaneously.

Heat-pump water heaters also require careful planning. Their electrical characteristics differ from conventional resistance water heaters, and some models contain backup resistance elements that affect circuit sizing and demand.

EV Charging Is No Longer an Afterthought

Electric vehicle charging can be one of the largest individual electrical loads in a home.

A Level 2 charger may operate for several hours and is generally treated as a continuous load for branch-circuit sizing. Its effect on the service calculation depends on the equipment rating, design method, applicable code provisions, and whether an approved energy-management system is used.

Before adding an EV charger, the designer should review:

  • Existing dwelling demand
  • Main-service rating
  • Panelboard capacity
  • Available breaker spaces
  • Feeder and service conductors
  • Utility requirements
  • Charger output
  • Continuous-load requirements
  • Dynamic load-management options
  • Future second-vehicle charging

Simply finding an unused breaker space does not prove that the service has enough capacity.

A panel may have physical space for a new breaker while the calculated dwelling load is already close to the service rating.

Solar Does Not Eliminate the Need for a Load Calculation

Solar photovoltaic systems generate energy, but they do not automatically reduce the load used to size every part of the residential electrical system.

The home must still be capable of supplying its loads when solar production is low or unavailable. Service and feeder calculations therefore cannot normally assume that rooftop generation will always offset the dwelling demand.

California’s Energy Code includes requirements for photovoltaic systems and solar-ready design in qualifying newly constructed buildings. The required solar size depends on factors including climate zone, conditioned floor area, and estimated plug loads.

Solar design must also be coordinated with:

  • Main-panel bus rating
  • Inverter output
  • Interconnection method
  • Backfed breaker location
  • Service conductors
  • Rapid-shutdown equipment
  • Utility approval
  • Battery-storage plans
  • Available fault current

The load calculation, solar design, single-line diagram, and panel schedule should therefore be developed as connected documents.

Battery-Ready Requirements Affect Panel Design

Battery-energy storage is another important part of California residential planning.

Under the 2025 Energy Code, newly constructed single-family buildings containing one or two dwelling units must generally be BESS-ready when the utility-provided dwelling service exceeds 125 amps. The requirement does not apply to additions or alterations, and a qualifying building with a battery system already installed is excepted from the readiness provision.

The BESS-ready requirements can affect the electrical design before a battery is purchased.

Applicable provisions include:

  • BESS-ready interconnection equipment or a dedicated raceway arrangement
  • Capacity for specified backed-up loads
  • A minimum group of future battery-supplied branch circuits
  • Space for isolation or transfer equipment
  • Panelboard and busbar considerations

The California Energy Commission states that the required future backup circuits must include at least a refrigerator circuit, lighting near the primary egress, and a sleeping-room receptacle circuit. The main panelboard must also have a minimum busbar rating of 225 amps for the relevant BESS-ready configuration.

This does not necessarily mean that every home requires a 225-amp electrical service. A 200-amp panel can satisfy the cited requirement when it has a clearly marked 225-amp busbar rating and the rest of the design complies with the applicable electrical requirements.

Panel selection can therefore no longer be based only on the calculated present-day amperage. The designer must also consider the infrastructure required for future distributed-energy systems.

Electric-Ready Construction Requires Advance Planning

California’s electric-ready requirements are intended to reduce the difficulty and expense of replacing certain fuel-burning appliances with electrical equipment later.

These requirements apply to newly constructed single-family and multifamily buildings that use gas for specified systems such as cooking, clothes drying, and space heating.

Depending on the appliance and applicable provision, electric-ready construction may require:

  • Dedicated branch-circuit infrastructure
  • A nearby electrical box or termination point
  • Reserved panel space
  • Appropriate labeling
  • Capacity planning for future electric equipment
  • Raceway or conductor provisions

The purpose is straightforward: converting an appliance later should not require extensive demolition or complete reconstruction of the electrical distribution system.

However, installing an empty raceway or reserving a breaker position is only part of the solution. The electrical professional should also consider whether the future load can be supported by the service and feeder.

The Growing Panel-Sizing Challenge

A California home may need to support present and future loads such as:

  • Heat-pump space conditioning
  • Heat-pump water heating
  • EV charging
  • Electric cooking
  • Electric clothes drying
  • Solar interconnection
  • Battery backup
  • Accessory dwelling unit
  • Pool and spa equipment

Automatically specifying a larger service may appear to be the simplest solution, but it can increase equipment, utility, conductor, and installation costs.

On the other hand, selecting a smaller service without a defensible load calculation can limit the building’s future electrification options.

A better approach is to begin with a complete load inventory and evaluate:

  1. Present connected loads
  2. Applicable demand factors
  3. Continuous loads
  4. Noncoincident heating and cooling loads
  5. Managed EV or appliance loads
  6. Future electric-ready circuits
  7. Solar and battery interconnection requirements
  8. Standard service and panel ratings
  9. Local utility requirements
  10. Local code amendments

The objective is not always to install the largest possible service. It is to select a service and distribution system that are safe, compliant, economical, and appropriate for the project.

How ZigTech Helps Electrical Professionals

California residential projects can involve multiple calculations, schedules, diagrams, and future-readiness requirements.

ZigTech helps bring these tasks into one structured electrical-design workflow.

Residential load calculation

Users can enter project information including:

  • Floor area
  • General lighting loads
  • Small-appliance circuits
  • Laundry circuits
  • Fixed appliances
  • Cooking equipment
  • Electric dryer
  • Water heater
  • HVAC equipment
  • EV charging
  • Custom loads

The platform organizes this information and calculates the dwelling demand using the selected calculation method.

Service-capacity planning

ZigTech presents the calculated current and recommended electrical-service information, helping the designer compare the result with available standard equipment ratings.

The professional can then review whether future loads, local requirements, utility rules, or project-specific conditions justify additional capacity.

Single-line diagrams

Project information can be used to develop a single-line diagram showing the main components of the residential distribution system.

Depending on the project, this may include:

  • Utility service
  • Meter
  • Main disconnect
  • Main distribution panel
  • Subpanels
  • Solar interconnection
  • Battery-ready infrastructure
  • Grounding and bonding
  • Major electrical loads

Panel schedules

Calculated loads can be carried into the panel-schedule stage, reducing repeated data entry.

Circuits can then be organized by:

  • Circuit number
  • Description
  • Load in volt-amperes
  • Breaker rating
  • Single-pole or two-pole configuration
  • Power or lighting category
  • Main-panel or subpanel assignment

This helps maintain consistency between the load calculation, panel schedule, and single-line diagram.

Voltage-drop calculations

Long residential feeders, detached garages, EV chargers, accessory dwelling units, and outdoor equipment can create voltage-drop concerns.

ZigTech supports single-phase and three-phase voltage-drop analysis so conductor decisions can be reviewed before installation.

A Better Workflow for California Projects

A coordinated California residential electrical-design process can follow these steps:

Step 1: Identify all current loads

Collect actual nameplate data wherever possible rather than relying on generic assumptions.

Step 2: Identify code-driven future provisions

Determine whether electric-ready, solar, battery-ready, EV, or other infrastructure requirements apply.

Step 3: Complete the dwelling load calculation

Use the applicable code method and verify the adopted California Electrical Code and local amendments.

Step 4: Select service and panel equipment

Coordinate service amperage, panel bus rating, breaker capacity, physical spaces, and distributed-energy requirements.

Step 5: Prepare the single-line diagram

Show how the utility, service equipment, panels, solar, batteries, and major loads are connected.

Step 6: Build and balance the panel schedule

Assign loads to circuits and organize the distribution system clearly.

Step 7: Check voltage drop

Review long or heavily loaded circuits before finalizing conductor sizes.

Step 8: Verify local requirements

California cities and counties may adopt local amendments. Utility interconnection rules can also affect the final design.

Software Does Not Replace Code Review

ZigTech supports electrical calculations and documentation, but it does not replace:

  • The California Building Standards Code
  • The California Electrical Code
  • The California Energy Code
  • Local amendments
  • Utility requirements
  • Manufacturer instructions
  • Licensed engineering judgment
  • Approval by the authority having jurisdiction

Every calculation depends on the accuracy of its inputs.

The electrical designer must verify actual equipment ratings, permitted demand factors, system voltage, conductor requirements, environmental conditions, and project-specific restrictions.

Final Thoughts

California’s transition toward efficient electric buildings is changing the way residential electrical systems must be designed.

A home is no longer planned only around lighting, receptacles, a range, and conventional HVAC equipment. It may also need to accommodate heat pumps, EV charging, solar generation, battery backup, electric-ready appliances, and future expansion.

That makes the initial load calculation more important—not less.

By connecting load calculations, service planning, single-line diagrams, panel schedules, and voltage-drop analysis, ZigTech helps electrical professionals create more coordinated and future-ready residential designs.

Plan the loads. Prepare the panel. Coordinate the energy systems. Build California homes that are ready for an electric future.

This article is for general educational purposes. Project requirements must be verified against the applicable California codes, local amendments, utility rules, permit conditions, and instructions from the authority having jurisdiction.
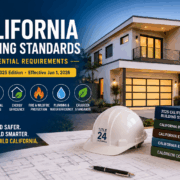
California Residential Building Standards in 2026: Essential Title 24 Requirements

M

Building or renovating a home in California requires compliance with one of the most comprehensive building-regulation systems in the United States.

Although these requirements are sometimes informally called the California Building Safety Standards, their official name is the California Building Standards Code, contained in Title 24 of the California Code of Regulations.

The current 2025 California Building Standards Code was published on July 1, 2025, and became effective on January 1, 2026. It is the primary statewide code cycle for residential projects submitted during 2026.

Understanding Title 24 is essential for homeowners, contractors, architects, electricians, engineers, and developers because it affects almost every part of a residential project—from foundations and structural framing to electrical panels, energy systems, ventilation, plumbing, wildfire protection, and final inspections.

Title 24 Is More Than an Energy Code

Many people use the phrase “Title 24” only when discussing energy efficiency. However, the California Energy Code is only one part of Title 24.

The complete California Building Standards Code includes separate parts covering building construction, residential construction, electrical systems, mechanical systems, plumbing, energy efficiency, wildfire protection, fire safety, existing buildings, and green-building requirements.

The most relevant parts for residential construction normally include:

  • Part 2.5: California Residential Code
  • Part 3: California Electrical Code
  • Part 4: California Mechanical Code
  • Part 5: California Plumbing Code
  • Part 6: California Energy Code
  • Part 7: California Wildland-Urban Interface Code
  • Part 9: California Fire Code
  • Part 10: California Existing Building Code
  • Part 11: California Green Building Standards Code, commonly called CALGreen

A residential project may need to comply with several of these parts at the same time.

Which Buildings Use the California Residential Code?

The California Residential Code, or CRC, generally applies to detached one- and two-family dwellings, accessory dwelling units, townhouses not more than three stories above grade with separate means of egress, and structures accessory to those buildings.

Only selected portions of the International Residential Code are adopted into California’s Residential Code, together with California-specific amendments.

Not every building containing residences falls under the CRC. Larger apartment buildings, mixed-use developments, taller townhouses, hotels, and other residential occupancies may instead be governed primarily by the California Building Code.

Correctly classifying the building is therefore one of the first steps in code compliance.

1. Structural and Foundation Requirements

California residential construction must account for significant structural risks, including earthquakes, soil movement, wind, slope conditions, and, in some locations, flooding or landslides.

Residential plans may need to address:

  • Foundation dimensions and reinforcement
  • Soil-bearing capacity
  • Seismic design
  • Wall bracing and shear walls
  • Hold-downs and structural connections
  • Roof and floor framing
  • Retaining walls
  • Deck and balcony construction
  • Wind resistance
  • Special inspection requirements

Simple residential buildings may qualify for prescriptive construction methods. More complex structures, unusual foundations, hillside projects, large openings, or nonstandard framing systems may require calculations and details prepared by a California-licensed architect or structural engineer.

A geotechnical investigation may also be required where the building site presents expansive soil, slope instability, liquefaction, fault-zone, or other geological concerns.

2. Fire and Life-Safety Requirements

California residential codes contain detailed requirements intended to help occupants escape during emergencies and reduce the spread of fire.

These provisions commonly address:

  • Emergency escape and rescue openings
  • Minimum hallway and stair dimensions
  • Stair geometry and handrails
  • Guards around elevated surfaces
  • Fire-resistant separation between garages and residences
  • Smoke alarms
  • Carbon-monoxide alarms
  • Fireblocking and draftstopping
  • Automatic residential fire-sprinkler systems
  • Address identification
  • Fire-department access

Automatic sprinkler provisions apply to new one- and two-family dwellings and townhouses, subject to the applicable project conditions, statutory exceptions, and local enforcement requirements. The Office of the State Fire Marshal also maintains guidance on residential sprinkler systems and accessory dwelling units.

Smoke and carbon-monoxide alarms must be selected and installed according to the applicable residential code provisions. Alterations and additions may also trigger alarm upgrades in existing portions of a dwelling.

3. Wildfire-Resistant Residential Construction

Wildfire protection has become one of the most important residential building topics in California.

The 2025 edition introduced Part 7, the California Wildland-Urban Interface Code, as a separate part of Title 24. This code works with other fire and residential provisions to address construction in designated fire-hazard areas.

Depending on the location and project classification, wildfire-related requirements may affect:

  • Roof coverings
  • Exterior wall materials
  • Eaves and soffits
  • Exterior windows and doors
  • Decks and projections
  • Underfloor areas
  • Vents and ventilation openings
  • Ignition-resistant materials
  • Fire-apparatus access
  • Emergency water supply
  • Vegetation management and defensible space

Builders should determine the property’s fire-hazard designation early in the design process. Discovering wildfire requirements after plans have been completed can cause major redesigns and additional costs.

4. California Electrical Code Requirements

Residential electrical work must comply with the California Electrical Code, Title 24, Part 3, together with applicable utility rules and local amendments.

Important residential electrical considerations include:

  • Electrical service and feeder sizing
  • Load calculations
  • Panelboard ratings
  • Grounding and bonding
  • Branch-circuit design
  • Required kitchen and laundry circuits
  • GFCI protection
  • AFCI protection
  • Receptacle placement
  • Lighting outlets and controls
  • Dedicated appliance circuits
  • Surge-protection requirements
  • Emergency disconnects
  • Electric vehicle charging
  • Solar photovoltaic systems
  • Battery-energy storage systems

Electrical service sizing should be based on a documented dwelling-unit load calculation rather than an assumption that every new home requires the same service rating.

The calculation must account for general loads, fixed appliances, cooking equipment, electric dryers, water heating, HVAC equipment, EV charging, and other applicable loads.

California electrification requirements can also influence electrical design. Heat pumps, heat-pump water heaters, electric cooking readiness, EV charging, solar equipment, and battery systems may increase the number of circuits, panel spaces, and service capacity required for a project.

5. Mechanical and Ventilation Requirements

The California Mechanical Code and Energy Code regulate heating, cooling, ventilation, exhaust systems, ductwork, refrigerant systems, and combustion equipment.

Residential projects may need to address:

  • HVAC equipment sizing
  • Duct insulation and sealing
  • Whole-building ventilation
  • Bathroom exhaust
  • Kitchen exhaust
  • Dryer exhaust
  • Equipment clearances
  • Refrigerant piping
  • Air filtration
  • Combustion air
  • Condensate drainage
  • Heat-pump controls
  • Field testing and verification

The 2025 Energy Code expands heat-pump use in new residential buildings, strengthens ventilation standards, and encourages electric-ready construction. Permit applications submitted on or after January 1, 2026, must comply with these updated energy requirements.

HVAC equipment should not be selected only by using floor area or replacing an existing unit with equipment of the same capacity. Proper heating and cooling load calculations may be required to demonstrate that the proposed equipment is correctly sized.

6. Plumbing and Water-Efficiency Requirements

The California Plumbing Code regulates residential water supply, sanitary drainage, venting, gas piping, water heating, fixtures, and related systems.

Typical residential requirements cover:

  • Water-service sizing
  • Drainage and vent systems
  • Fixture-unit calculations
  • Backflow protection
  • Water-heater installation
  • Seismic strapping
  • Pressure regulation
  • Hot-water pipe insulation
  • Gas piping
  • Low-flow plumbing fixtures
  • Water-conserving landscaping where applicable
  • Heat-pump water heaters

Under the 2025 Energy Code’s prescriptive pathway, heat-pump water heaters or qualifying solar water-heating systems with electric backup play a significant role in new single-family residential compliance. Exact requirements depend on the climate zone, selected compliance method, equipment configuration, and project scope.

7. Energy-Efficiency Requirements

Part 6 of Title 24 establishes California’s Building Energy Efficiency Standards.

These standards apply to newly constructed buildings and can also apply to additions and alterations. They regulate the building envelope and major energy-using systems.

Residential energy requirements may include:

  • Wall, roof, and floor insulation
  • Window performance
  • Air sealing
  • Cool-roof provisions
  • HVAC efficiency
  • Heat-pump systems
  • Water-heating efficiency
  • Duct sealing
  • Mechanical ventilation
  • Indoor lighting
  • Solar photovoltaic systems
  • Battery-storage provisions
  • Electric-ready construction
  • Compliance documentation
  • Field verification and diagnostic testing

Projects can commonly demonstrate compliance through either a prescriptive method or an approved performance-modeling method.

Where the performance approach is used, permit applications subject to the 2025 code must use compliance software approved by the California Energy Commission.

Required residential documents may include Certificates of Compliance, Certificates of Installation, and Certificates of Verification. Projects requiring field verification and diagnostic testing must use documents registered through an approved Energy Code Compliance provider.

8. CALGreen Residential Requirements

CALGreen is Part 11 of Title 24 and contains California’s mandatory green-building standards.

Its residential mandatory measures are separate from the voluntary Tier 1 and Tier 2 measures that may be adopted or required in certain jurisdictions.

Residential CALGreen provisions can address:

  • Electric vehicle infrastructure
  • Water-use efficiency
  • Construction-waste management
  • Moisture control
  • Pollutant control
  • Low-emitting finishes and materials
  • Indoor environmental quality
  • Operation and maintenance information
  • Site-development practices

The exact checklist depends on whether the project is a single-family dwelling, multifamily development, addition, alteration, or another residential project type.

9. Existing Homes, Additions, and Alterations

A remodel does not always require the entire existing building to be rebuilt according to the latest code.

However, new work must generally comply with the current applicable requirements, and alterations can trigger upgrades in related areas.

Depending on the project, these upgrades may involve:

  • Smoke and carbon-monoxide alarms
  • Electrical panels and grounding
  • GFCI and AFCI protection
  • Existing unpermitted work
  • Structural reinforcement
  • Energy-efficient windows or insulation
  • HVAC testing
  • Water-conserving fixtures
  • Garage separation
  • Stair and guard safety

Part 10, the California Existing Building Code, may also apply to repairs, alterations, additions, changes of occupancy, and relocation of existing buildings.

The building department should be consulted before assuming that an existing condition can remain unchanged.

10. Local Amendments Still Matter

Title 24 provides statewide minimum standards, but California cities and counties may adopt local amendments where permitted by law.

Local requirements may be more restrictive because of climatic, geological, topographical, or environmental conditions. CBSC maintains a searchable record of local ordinances filed by cities and counties.

Local amendments can affect matters such as:

  • Wildfire protection
  • Seismic design
  • Flood-resistant construction
  • Energy performance
  • EV charging
  • Solar and battery systems
  • Fire access
  • Sprinkler systems
  • Construction-waste requirements

A design that complies with the statewide code may therefore still require changes before it can be approved by a particular jurisdiction.

A Practical Residential Compliance Process

A well-managed residential project should follow a structured compliance process:

  1. Confirm the permit-application date and applicable code edition.
  2. Determine whether the project falls under the CRC or the California Building Code.
  3. Check local amendments and fire-hazard requirements.
  4. Prepare architectural, structural, electrical, mechanical, plumbing, energy, and CALGreen documents.
  5. Submit plans and calculations to the local building department.
  6. Respond to plan-review comments.
  7. Obtain required building and trade permits.
  8. Schedule inspections at each construction stage.
  9. Complete energy verification and testing.
  10. Obtain final approval or a certificate of occupancy before using the building.

Beginning construction before identifying the applicable requirements can lead to failed inspections, expensive rework, project delays, and unsafe installations.

How ZigTech Supports California Residential Electrical Design

California residential projects often include complex electrical requirements involving dwelling load calculations, heat pumps, electric water heating, EV chargers, solar systems, battery storage, and future electric-ready circuits.

ZigTech helps electrical professionals organize important design stages within one project workflow, including:

  • Single-dwelling-unit load calculation
  • Recommended service sizing
  • Single-line diagram preparation
  • Panel-schedule development
  • Circuit organization
  • Load balancing
  • Voltage-drop calculations
  • Electrical reports

ZigTech does not replace the California codes, local building departments, licensed professionals, or the authority having jurisdiction. It provides a structured environment for completing electrical calculations and maintaining consistency between project documents.

Final Thoughts

California residential building compliance is not based on one book or one inspection.

A compliant home may need to satisfy structural, electrical, plumbing, mechanical, energy, fire, wildfire, and green-building requirements simultaneously.

For projects submitted on or after January 1, 2026, designers and contractors should begin with the 2025 California Building Standards Code, verify all applicable errata and supplements, and check the ordinances adopted by the local jurisdiction.

Design to the correct code. Document every requirement. Build safer and more efficient California homes.

This article provides general educational information and is not a substitute for project-specific advice from licensed design professionals, the local building department, fire authority, utility provider, or other authority having jurisdiction.

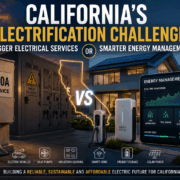
California’s Electrification Challenge: Bigger Electrical Services or Smarter Energy Management?

California’s transition to an all-electric future is driving unprecedented demand for electrical capacity. New homes are increasingly being designed with EV chargers, heat pumps, electric water heaters, Electric cooking, and other high-power electrical loads.

Traditionally, meeting these new load requirements has meant upsizing the electrical service for example, increasing a home’s service from 200A to 320A or 400A. However, this approach comes with significant challenges.

Electrical service upgrades are often expensive, require utility approval, and may involve transformer or distribution system upgrades that can take months to complete. For many home builders and developers, these additional costs increase construction expenses and ultimately make new homes less affordable.

A smarter approach is to maximize the capacity of the existing electrical service through an Energy Management System (EMS).

The 2023 National Electrical Code (NEC) recognizes Energy Management Systems as a code-compliant method for managing electrical demand.

Relevant NEC provisions include:

  • NEC 220.70 – Permits Energy Management Systems to be considered in feeder and service load calculations.
  • NEC Article 750 – Establishes the requirements for Energy Management Systems, including installation, operation, and safety.
  • NEC 625.42(A) – Permits Electric Vehicle Supply Equipment (EVSE) to be managed by an EMS, allowing EV charging while keeping the electrical service within its managed capacity.

Instead of designing for occasional peak demand, an EMS continuously monitors a building’s electrical load and intelligently manages flexible loads such as EV chargers and electric water heaters to maximize the use of the existing electrical service while maintaining NEC compliance.

Benefits of an Energy Management System

  • Reduce or eliminate costly electrical service upgrades where appropriate
  • Minimize utility delays associated with transformer and infrastructure upgrades
  • Lower construction costs for builders and developers
  • Help keep new homes more affordable
  • Maximize the use of existing electrical infrastructure
  • Support California’s electrification goals while remaining NEC compliant

As California continues to electrify homes and buildings, simply increasing electrical service sizes is not always the most practical or economical solution. Energy Management Systems (EMS) rather than simply installing larger electrical services offer a smarter way to make electrification more practical, affordable, and sustainable.

Intelligent load management will play a critical role in helping builders, homeowners, utilities, electrical contractors, and engineers meet the growing demand for electrification while making better use of existing electrical infrastructure.